

The main image presents two playground structure designs with slides, raised platforms and climbing elements. Each layout needs to be selected and sized for its installation site.
This individual desk and chair set uses a yellow desktop, seat and backrest with contrasting red supporting frames. It is a distinct colour arrangement for classroom seating plans.
This two-student desk arrangement combines a green work surface with two matching chairs. The reference image shows grey desk storage and supporting frames beneath the green desktop.
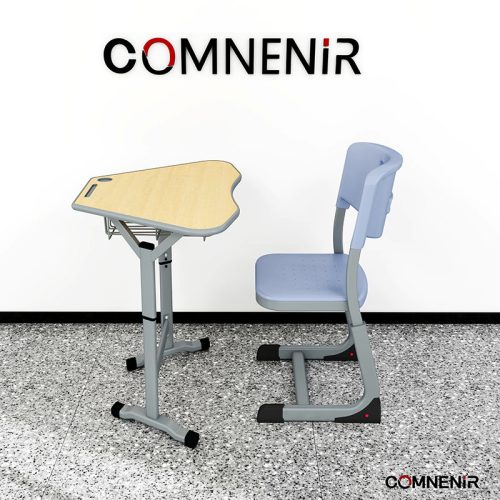
The main image shows one student desk with a shaped wood-look desktop, an under-desk wire basket and a separate grey chair. The curved front edge distinguishes this version from a straight rectangular desk.
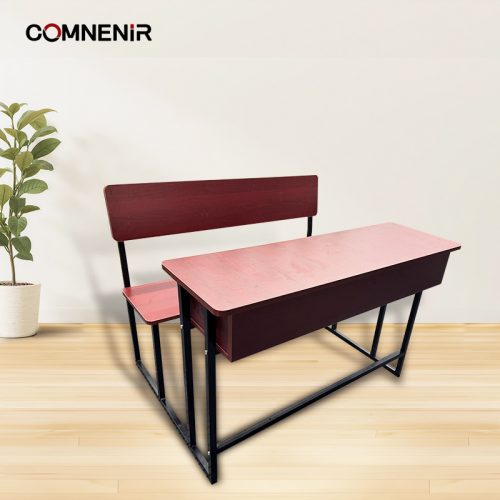
The image shows a shared school desk with a long bench seat and backrest, a front modesty panel and a dark frame.
For paired seating, consider the space available per student and the aisle layout. Confirm the desk width, bench dimensions and whether the desk and bench are connected in the supplied configuration.
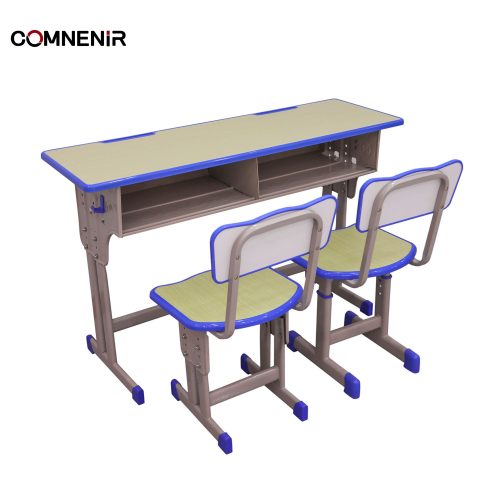
The image shows a double desk with two open storage compartments, side hooks and two separate chairs, with blue edging on the desktop and seats.
Separate chairs allow the seating layout to be planned independently of the shared desk. Confirm desk and seat heights, compartment dimensions and the required number of complete sets.
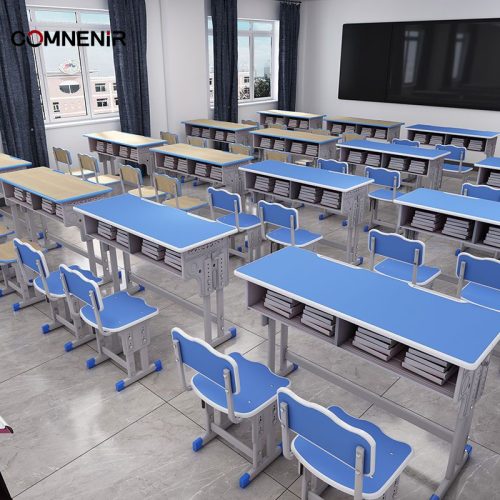
The reference image shows classroom rows of double desks with divided open book storage and separate chairs. Blue and wood-grain look desktops are pictured.
Use your classroom dimensions and student count to plan paired seating rows and aisle space. The room image illustrates a layout; books, displays and all pictured furniture are not automatically included in a quotation.
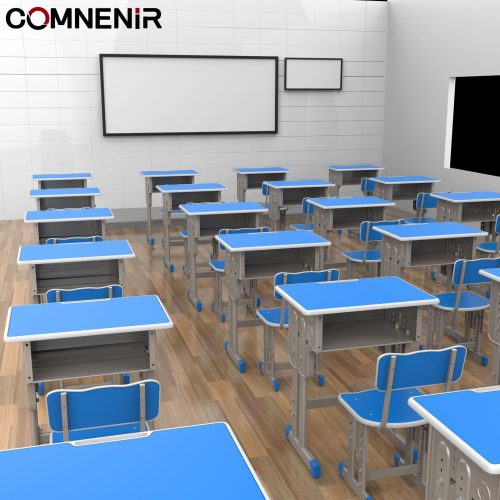
The reference image shows rows of single desks with blue desktops, open under-desk storage and separate chairs.
Plan individual seating positions using your room dimensions, student count and aisle requirements. This indoor classroom image does not establish outdoor weather resistance; confirm suitability for the intended location.
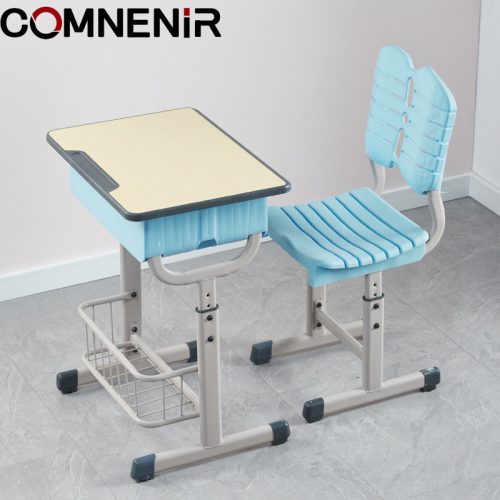
The image shows a single desk with a blue under-desktop storage box, a lower wire basket and a separate blue chair with a slotted seat and back.
Consider how students will use the storage box and lower basket for classroom materials. Confirm desk and chair height ranges, basket dimensions and the selected seat configuration.
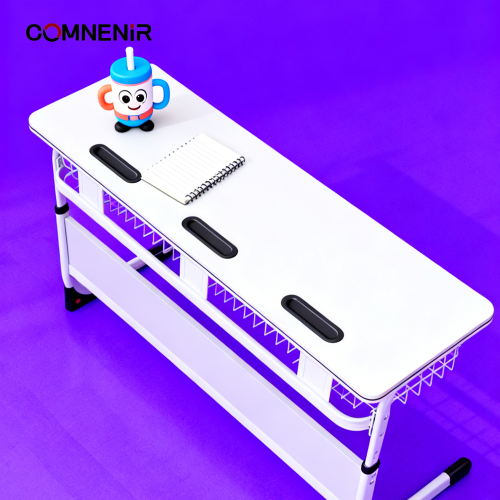
This shared classroom desk presents three writing positions along a single work surface. The photograph shows three pencil recesses, three under-desk wire baskets and front modesty panels.
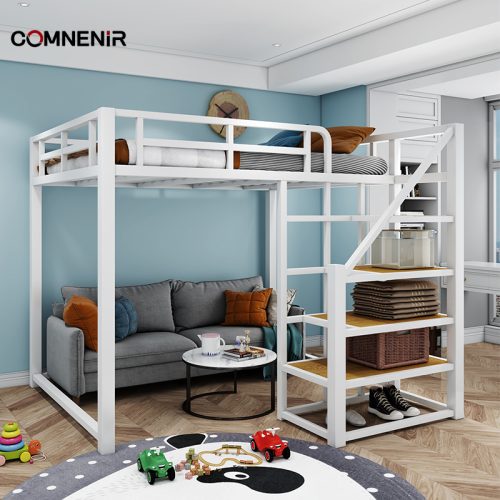
The reference image shows a raised sleeping platform with stair access and open space below, illustrated with a sofa. Confirm overall dimensions, ceiling clearance, mattress requirements, guardrails and the exact items included; the sofa and room accessories are not assumed to be part of the bed quotation.
Запросить расчёт проекта with your quantities and delivery destination.
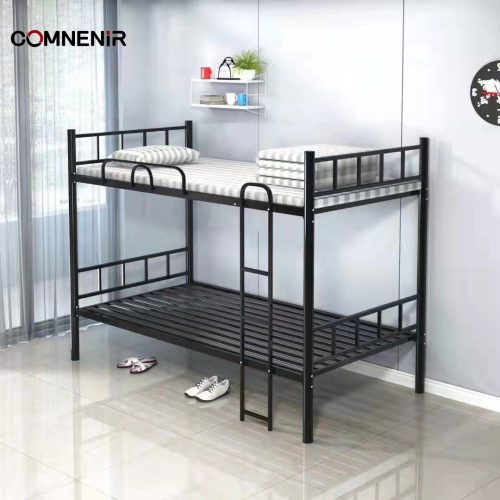
The image shows a two-tier bed frame with ladder access to the upper sleeping area. Confirm mattress dimensions, permitted mattress thickness, guardrail configuration, load ratings and applicable test documentation before ordering. Bedding and room accessories require separate confirmation.
Запросить расчёт проекта with your quantities and delivery destination.


 Русский
 English