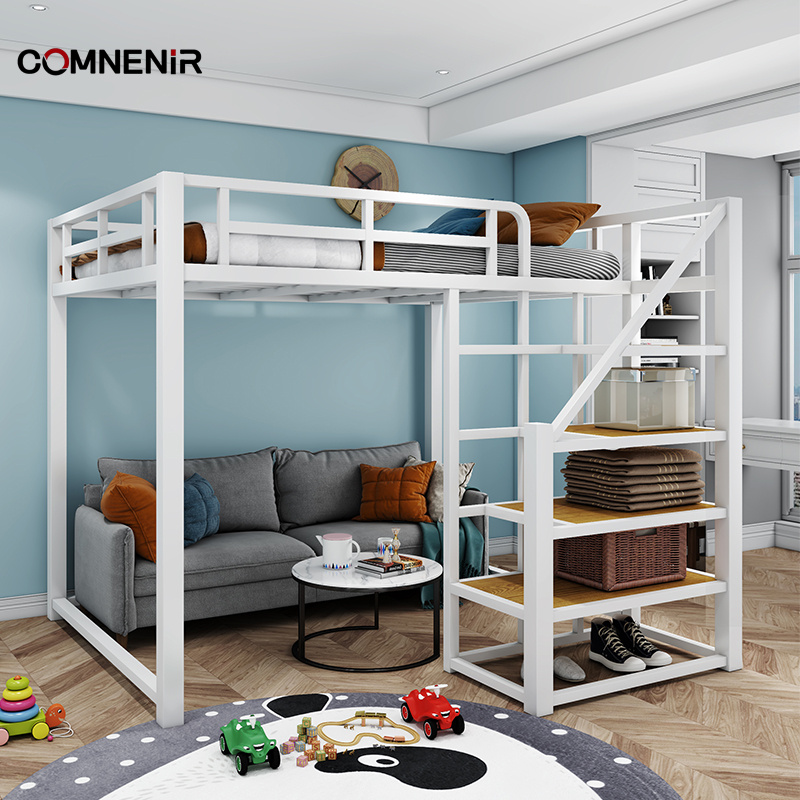
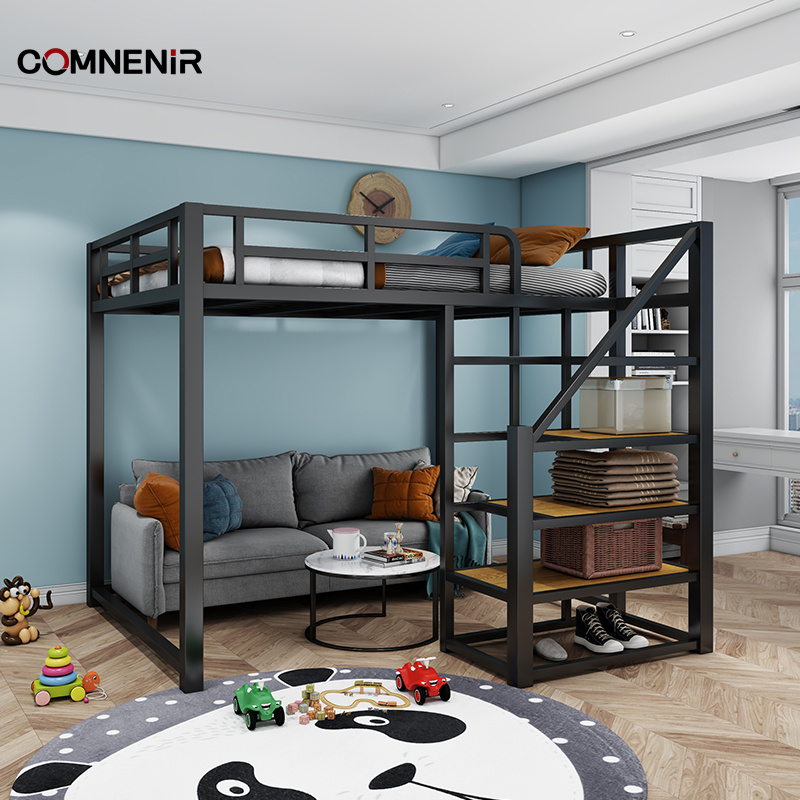
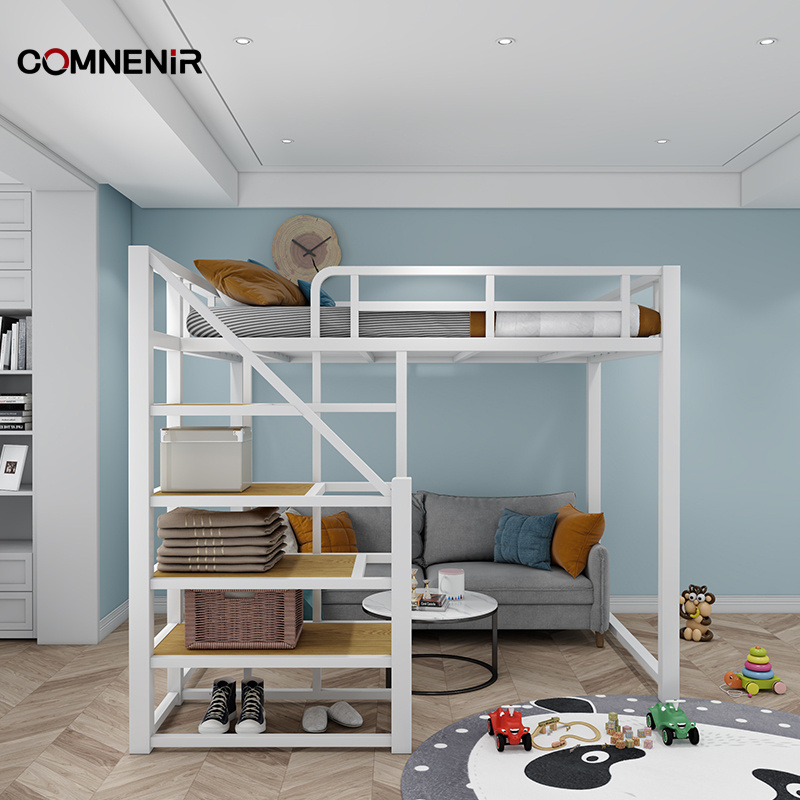
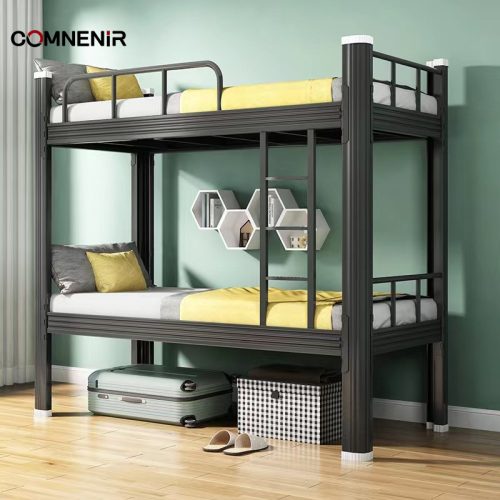
The reference image shows a raised sleeping platform with stair access and open space below, illustrated with a sofa. Confirm overall dimensions, ceiling clearance, mattress requirements, guardrails and the exact items included; the sofa and room accessories are not assumed to be part of the bed quotation.
The main image shows a raised bed with stair access and open space below, illustrated with a sofa. Plan the stair footprint and usable space below together with the room layout.
Specification checklist
Overall bed dimensions, room ceiling clearance and access space.
Mattress length, width and permitted thickness for the selected bed.
Guardrail and ladder or stair configuration, intended users and assembly instructions.
Load ratings and applicable product test documentation for the exact model.
Included items and project requirements
Mattresses, bedding, sofas and room accessories shown in reference images are not automatically included. Confirm every supplied item in the quotation.
Request a quotation
Send your required quantities, room dimensions, selected configuration and delivery destination through our contact page. Production times, freight, customs clearance, delivery and installation responsibilities must be agreed in the quotation.

 Русский
 English
Отзывы
Отзывов пока нет.