

A mobile whiteboard can provide a separate writing surface for lessons, training and group discussion. This listing shows a reversible board on a wheeled frame. Request the current supplier product sheet and photographs for the model being quoted.
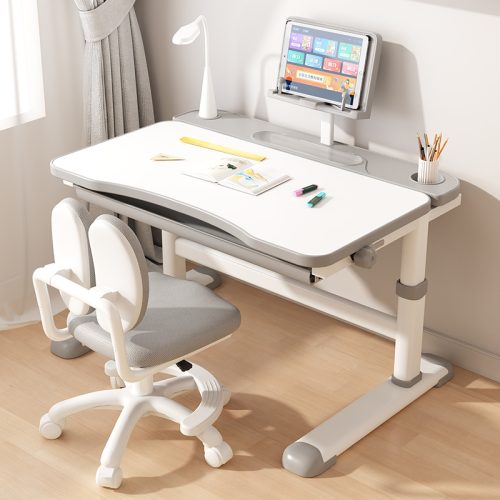
This grey desk and chair set brings an individual writing surface, an under-desk compartment and a lower storage basket together. Adjustment points are visible on the frame; the usable height range should be selected for the intended students.
A right-hand writing tablet combines a compact work surface with a folding chair. The pictured version has a black padded seat and backrest, a light wood-look tablet and a metal frame.
The pictured lectern combines a sloping presenter work surface with a vertical front display. It offers a reference for planning classroom presentations, assemblies and teaching spaces that need both a speaking position and visual content.
This classroom reference brings shaped student desks and purple chairs into a group-learning arrangement. A teacher station and display appear in the room scene, helping illustrate how several furniture types can be planned together.
The reference image shows green auditorium seats arranged in curved rows facing a stage. This layout is a starting point for planning a school hall or lecture venue, with seating quantities determined by the room and aisle plan.
This individual student desk places two open storage levels beside the seating position. A wood-look desktop and front modesty panel define the workspace while keeping books accessible from the side.
The reference image shows a two-tier dormitory bed with a front ladder and an upper guardrail. The lower sleeping level leaves open space beneath the bed in the illustrated room arrangement.
A freestanding interactive display gives a teaching space a dedicated screen for lesson materials and presentations. The product image shows a black flat-panel display mounted on a wheeled stand with a lower shelf.
Индивидуальная регулируемая парта с открытой полкой для книг и отдельный стул для учебных классов. На фото — чёрный каркас, спинка стула с прорезями и боковой крючок для сумки.
Перед выбором модели уточните диапазоны высоты столешницы и сиденья с учётом роста учеников.
A matching wood-look desktop, seat and backrest give this student desk and chair set a coordinated appearance. The individual desk has open storage beneath the work surface and a grey supporting frame.
This laboratory furniture reference combines work surfaces, lower cabinets and shelving above the bench. The layout provides a starting point for planning both work positions and storage within a teaching laboratory.
This study desk and chair arrangement combines a light-coloured writing surface with a pull-out storage drawer. The product photograph shows an adjustable desk frame and a separate chair for an individual study space.
Two-student desk and chair sets shown in a classroom row layout.
Share your student count, room plan and required quantities. Confirm the desktop, frame, chair dimensions and panel configuration against the current product drawing before ordering.
Double school desk with side and front panels, shown with two separate chairs.
Plan paired seating around your classroom dimensions and student requirements. Confirm desk and chair heights, panel design, desktop material and the number of complete sets for your project.
This close-up reference shows green synthetic grass for comparing surface appearance. Campus landscape areas and active play zones have different requirements, so the intended use should guide the turf and installation specification.
The reference image shows a school football field with alternating green turf strips and white field markings. A field project should be specified as a surface system, including the supporting base, drainage and installation details.
A freestanding teaching screen on a wheeled support is shown in this classroom reference. The arrangement places the display alongside the room’s conventional board and can be considered when a wall installation is unsuitable.
The product reference shows a central teaching display surrounded by green board sections with visible guide rails. This format needs to be planned around both screen visibility and the travel space of the boards.
This reference shows a central digital display with green writing-board areas in a lecture-room setting. The combined layout is intended for planning a teaching wall where screen content and handwritten notes can be used together.
The reference scene places a central teaching display between green writing boards in a science classroom. The board-and-display layout can be considered together with laboratory benches, sightlines and services.
The classroom reference combines green writing-board areas with a central digital display. This arrangement allows a room plan to retain conventional board space alongside a screen for teaching materials.
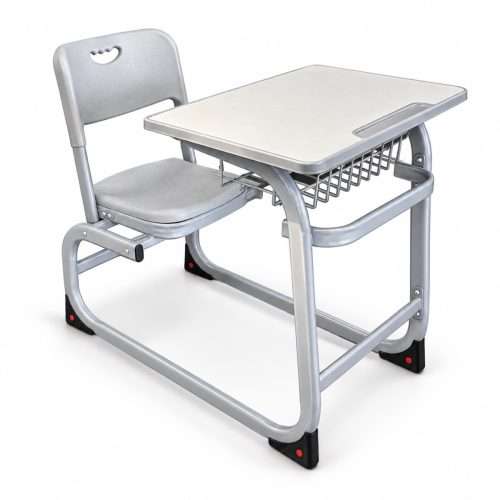
This grey student workstation combines a shaped writing surface, wire book basket and matching chair. The tubular frame and front pencil recess are visible in the product image.
This light grey classroom desk and chair arrangement includes storage beneath the desktop and an additional lower basket. The main image shows a matching chair with a perforated backrest.
The main image presents two playground structure designs with slides, raised platforms and climbing elements. Each layout needs to be selected and sized for its installation site.
This individual desk and chair set uses a yellow desktop, seat and backrest with contrasting red supporting frames. It is a distinct colour arrangement for classroom seating plans.
This two-student desk arrangement combines a green work surface with two matching chairs. The reference image shows grey desk storage and supporting frames beneath the green desktop.
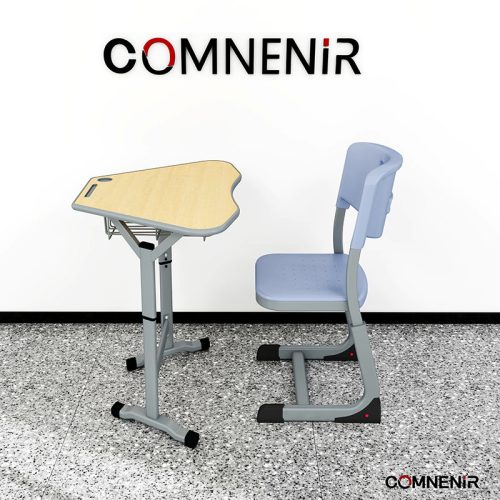
The main image shows one student desk with a shaped wood-look desktop, an under-desk wire basket and a separate grey chair. The curved front edge distinguishes this version from a straight rectangular desk.
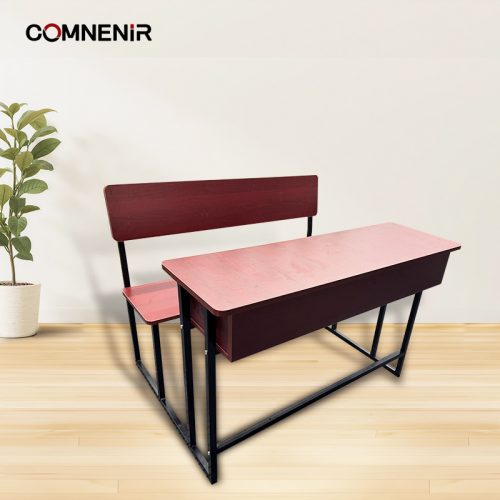
The image shows a shared school desk with a long bench seat and backrest, a front modesty panel and a dark frame.
For paired seating, consider the space available per student and the aisle layout. Confirm the desk width, bench dimensions and whether the desk and bench are connected in the supplied configuration.
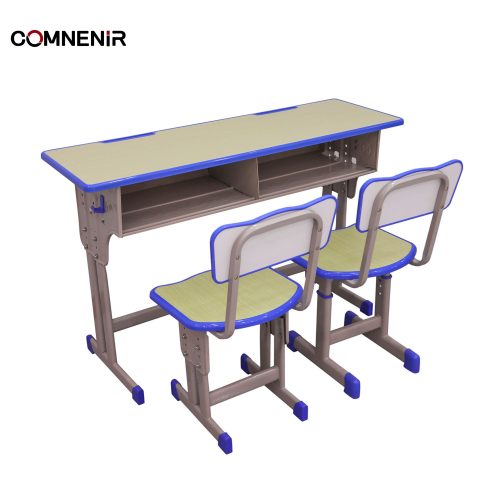
The image shows a double desk with two open storage compartments, side hooks and two separate chairs, with blue edging on the desktop and seats.
Separate chairs allow the seating layout to be planned independently of the shared desk. Confirm desk and seat heights, compartment dimensions and the required number of complete sets.
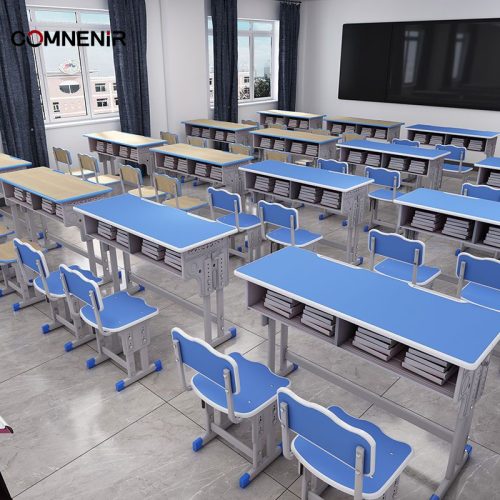
The reference image shows classroom rows of double desks with divided open book storage and separate chairs. Blue and wood-grain look desktops are pictured.
Use your classroom dimensions and student count to plan paired seating rows and aisle space. The room image illustrates a layout; books, displays and all pictured furniture are not automatically included in a quotation.
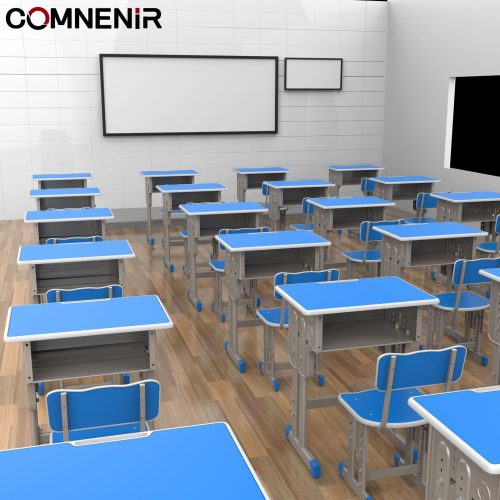
The reference image shows rows of single desks with blue desktops, open under-desk storage and separate chairs.
Plan individual seating positions using your room dimensions, student count and aisle requirements. This indoor classroom image does not establish outdoor weather resistance; confirm suitability for the intended location.
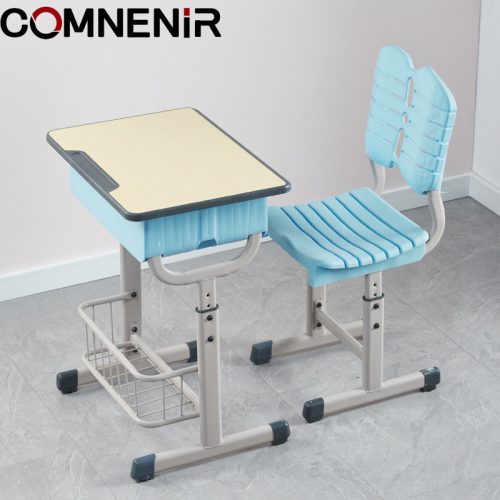
The image shows a single desk with a blue under-desktop storage box, a lower wire basket and a separate blue chair with a slotted seat and back.
Consider how students will use the storage box and lower basket for classroom materials. Confirm desk and chair height ranges, basket dimensions and the selected seat configuration.
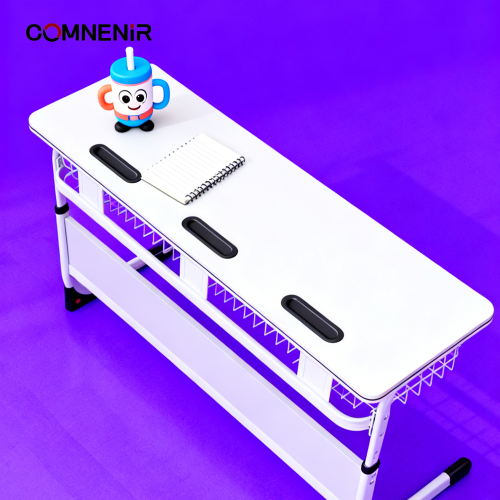
This shared classroom desk presents three writing positions along a single work surface. The photograph shows three pencil recesses, three under-desk wire baskets and front modesty panels.
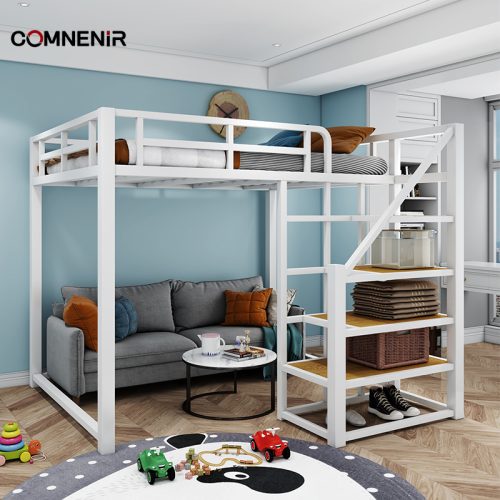
The reference image shows a raised sleeping platform with stair access and open space below, illustrated with a sofa. Confirm overall dimensions, ceiling clearance, mattress requirements, guardrails and the exact items included; the sofa and room accessories are not assumed to be part of the bed quotation.
Запросить расчёт проекта with your quantities and delivery destination.
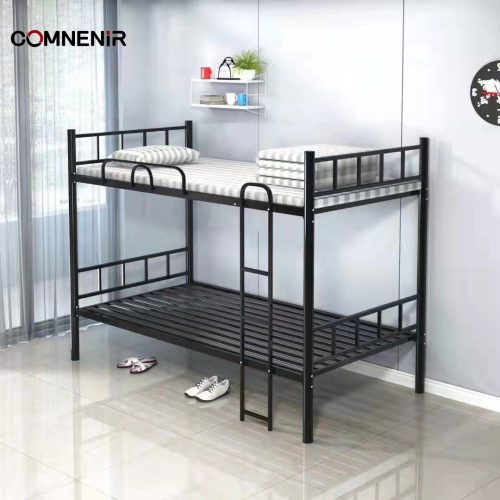
The image shows a two-tier bed frame with ladder access to the upper sleeping area. Confirm mattress dimensions, permitted mattress thickness, guardrail configuration, load ratings and applicable test documentation before ordering. Bedding and room accessories require separate confirmation.
Запросить расчёт проекта with your quantities and delivery destination.






 Русский
 English