
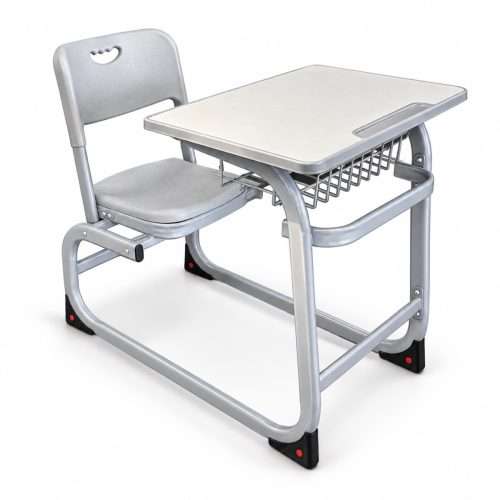
This grey student workstation combines a shaped writing surface, wire book basket and matching chair. The tubular frame and front pencil recess are visible in the product image.
The classroom reference combines green writing-board areas with a central digital display. This arrangement allows a room plan to retain conventional board space alongside a screen for teaching materials.
The reference scene places a central teaching display between green writing boards in a science classroom. The board-and-display layout can be considered together with laboratory benches, sightlines and services.
This reference shows a central digital display with green writing-board areas in a lecture-room setting. The combined layout is intended for planning a teaching wall where screen content and handwritten notes can be used together.
The product reference shows a central teaching display surrounded by green board sections with visible guide rails. This format needs to be planned around both screen visibility and the travel space of the boards.
A freestanding teaching screen on a wheeled support is shown in this classroom reference. The arrangement places the display alongside the room’s conventional board and can be considered when a wall installation is unsuitable.
The reference image shows a school football field with alternating green turf strips and white field markings. A field project should be specified as a surface system, including the supporting base, drainage and installation details.
This close-up reference shows green synthetic grass for comparing surface appearance. Campus landscape areas and active play zones have different requirements, so the intended use should guide the turf and installation specification.
Double school desk with side and front panels, shown with two separate chairs.
Plan paired seating around your classroom dimensions and student requirements. Confirm desk and chair heights, panel design, desktop material and the number of complete sets for your project.
Two-student desk and chair sets shown in a classroom row layout.
Share your student count, room plan and required quantities. Confirm the desktop, frame, chair dimensions and panel configuration against the current product drawing before ordering.


 Русский
 English