

A freestanding teaching screen on a wheeled support is shown in this classroom reference. The arrangement places the display alongside the room’s conventional board and can be considered when a wall installation is unsuitable.
The reference images present folding training tables in several top and modesty-panel finishes. These options support planning a room that changes between presentations, group work and meetings.
This training chair combines a mesh-style back, padded seat and an attached writing tablet. The main image shows a black folding frame and a cup recess within the tablet surface.
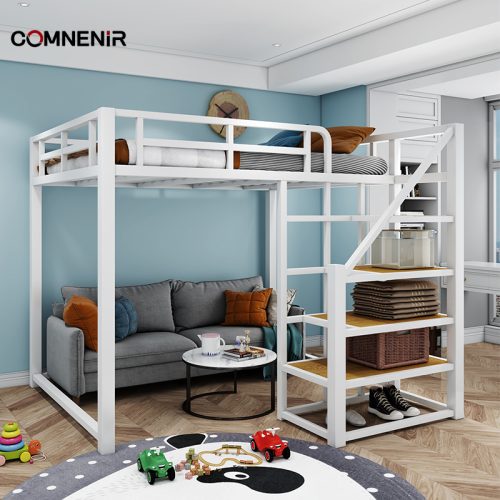
The reference image shows a raised sleeping platform with stair access and open space below, illustrated with a sofa. Confirm overall dimensions, ceiling clearance, mattress requirements, guardrails and the exact items included; the sofa and room accessories are not assumed to be part of the bed quotation.
Request a project quotation with your quantities and delivery destination.
The pictured lecture furniture combines rows of seats with continuous writing surfaces. Wood-look panels, dark frames and floor-fixing feet form the arrangement shown in the product image.
This reference layout shows continuous rows of lecture seating with writing surfaces in a tiered room. Wood-look panels create a coordinated appearance across the desks and seats.
This laboratory furniture reference combines work surfaces, lower cabinets and shelving above the bench. The layout provides a starting point for planning both work positions and storage within a teaching laboratory.
A freestanding interactive display gives a teaching space a dedicated screen for lesson materials and presentations. The product image shows a black flat-panel display mounted on a wheeled stand with a lower shelf.
The reference scene places a central teaching display between green writing boards in a science classroom. The board-and-display layout can be considered together with laboratory benches, sightlines and services.
This reference shows a central digital display with green writing-board areas in a lecture-room setting. The combined layout is intended for planning a teaching wall where screen content and handwritten notes can be used together.
The main image shows a proposed indoor play arrangement with slides, climbing routes and a ball-pit area. This is a multi-component room layout, so the installation footprint and included equipment need a project-specific schedule.
A six-sided work surface gives this classroom table a clear group-work layout. The main photograph shows a white hexagonal top on four grey angled legs; other gallery views should be checked for configuration differences.




 English
 Русский