
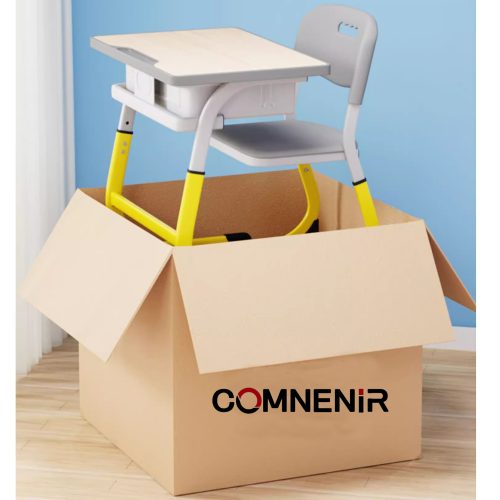
The image shows a grey single desk and chair with yellow lower supports and storage beneath the desktop. The carton is a packaging illustration; confirm the actual packing method and supplied configuration. Request a project quotation with your quantities and delivery destination.
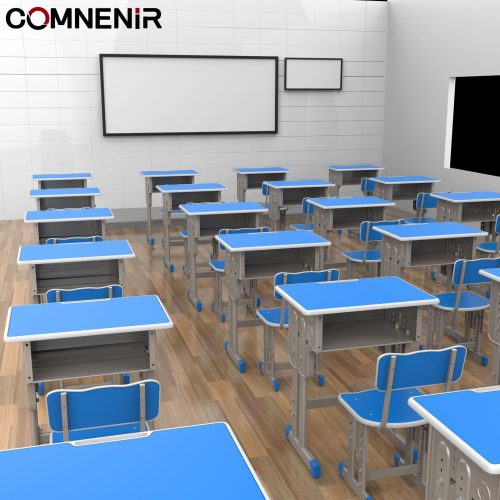
The reference image shows rows of single desks with blue desktops, open under-desk storage and separate chairs.
Plan individual seating positions using your room dimensions, student count and aisle requirements. This indoor classroom image does not establish outdoor weather resistance; confirm suitability for the intended location.
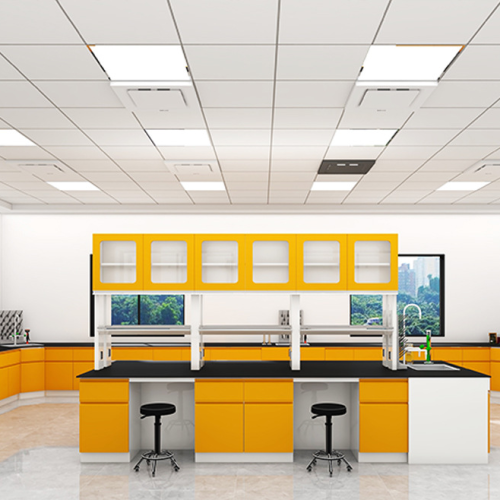
This laboratory layout reference combines a central work surface with lower cabinets, overhead storage and stools. The room arrangement can be used to discuss the workstations needed for your physics teaching programme.
This floor-standing lectern provides a sloping reading surface for teaching, assemblies and presentations. The product image presents black and white finish options with a wood-look front panel.
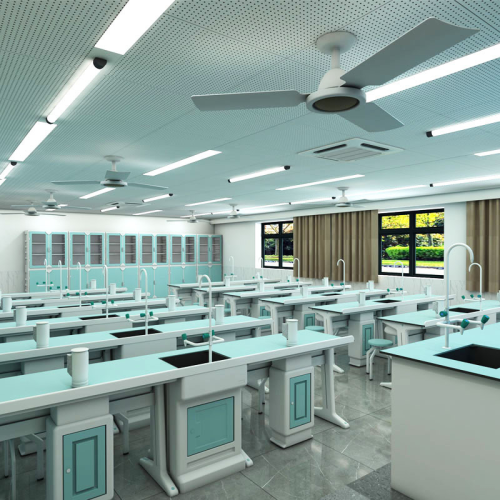
The reference shows rows of teaching laboratory tables with storage cabinets and stools. Plan the table layout around student workstations, circulation and any demonstration area needed by the teacher.
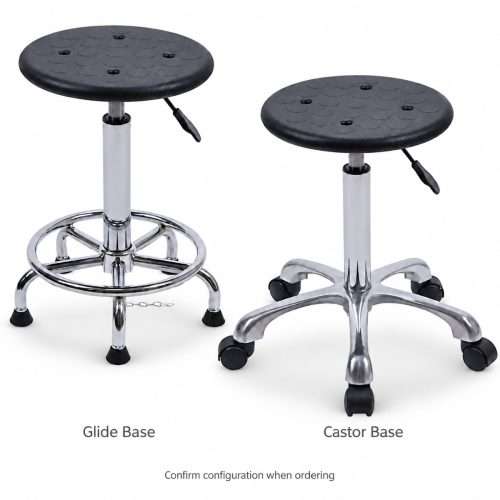
The product reference presents round laboratory stools with two different base arrangements: a glide base with a foot ring and a castor base. Choose the base to match the workstation and the way the laboratory will be used.
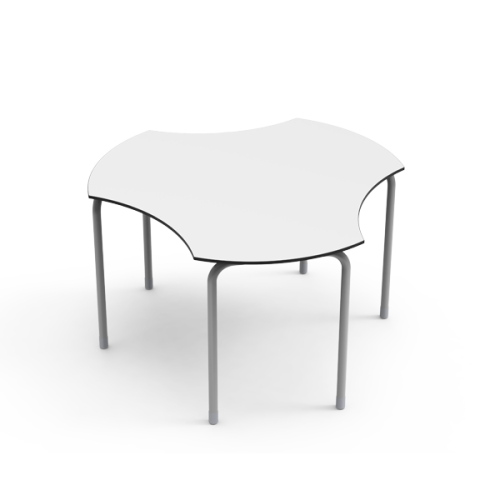
This shared classroom table has a rounded outline with curved cutouts around the edge. The main image shows a white worktop on four grey legs with fixed feet.
A blue rocket-themed inflatable play castle is shown with mesh-sided play areas and two slides. The footprint, power requirements and permitted use must be confirmed for the exact inflatable supplied.
The image shows rectangular tables with matching chairs in blue, yellow, green and red.
Plan group activity areas for a kindergarten classroom. Provide your room layout, required table dimensions and number of seats so we can prepare a suitable configuration.
The main image shows a pink oval table with four legs. Chairs are not shown in this main image.
Plan a children’s reading or activity area. Confirm the table dimensions, available height options and any matching chairs needed as separate items in your quotation.
The main image presents two playground structure designs with slides, raised platforms and climbing elements. Each layout needs to be selected and sized for its installation site.
This student desk has a wood-look writing surface above a black open-front book compartment. A separate black classroom chair is shown alongside the desk in the main product image.



 English
 Русский