

The reference image presents eight shaped student desks grouped with black classroom chairs. Separate desks allow the proposed arrangement to be planned around group work, while the order quantity can be defined for your room.
This media-table reference shows a shared tabletop facing a screen, with cable-access openings in the work surface. Green chairs and presentation equipment illustrate one possible group-learning arrangement.
The image shows individual children’s chairs in blue, pink, green, yellow, red and purple.
Plan seating for reading corners and group activities. Send your preferred colours, required seat height and chair quantities for a project quotation.
Moon-shaped activity table for kindergarten reading and group activities. Plan your classroom layout, student age groups and seating requirements.
Confirm dimensions, height options, matching chairs, materials and finishes for the selected configuration before ordering.
The pictured desk uses a compact curved tabletop supported by three grey legs. Its shaped outline can be considered when planning individual workstations within a collaborative classroom layout.
The pictured lectern combines a sloping presenter work surface with a vertical front display. It offers a reference for planning classroom presentations, assemblies and teaching spaces that need both a speaking position and visual content.
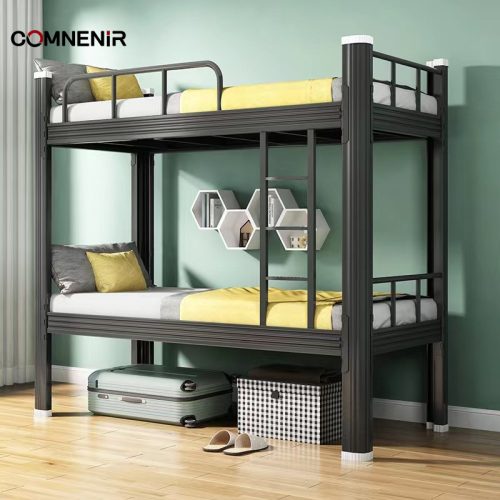
The reference image shows a two-tier bed with ladder access and open space beneath the lower sleeping platform. Confirm bed and mattress dimensions, guardrails, load ratings and assembly requirements. The pictured luggage, bedding and accessories are not automatically included.
Request a project quotation with your quantities and delivery destination.
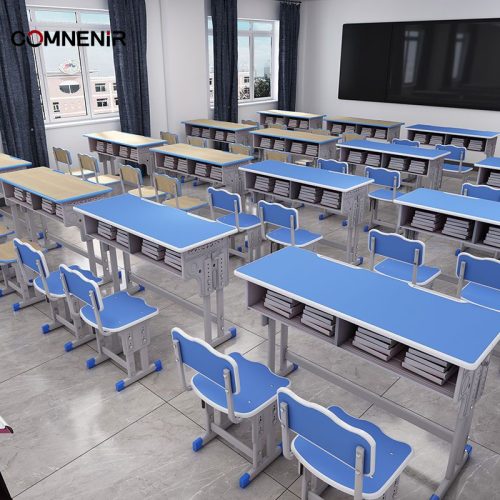
The reference image shows classroom rows of double desks with divided open book storage and separate chairs. Blue and wood-grain look desktops are pictured.
Use your classroom dimensions and student count to plan paired seating rows and aisle space. The room image illustrates a layout; books, displays and all pictured furniture are not automatically included in a quotation.
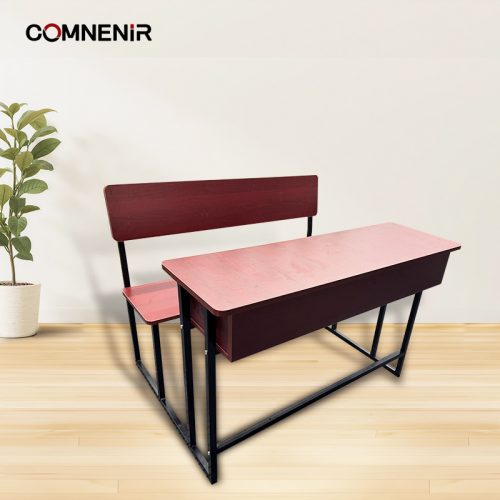
The image shows a shared school desk with a long bench seat and backrest, a front modesty panel and a dark frame.
For paired seating, consider the space available per student and the aisle layout. Confirm the desk width, bench dimensions and whether the desk and bench are connected in the supplied configuration.
Double school desk with side and front panels, shown with two separate chairs.
Plan paired seating around your classroom dimensions and student requirements. Confirm desk and chair heights, panel design, desktop material and the number of complete sets for your project.
A shared wood-look desktop is paired with two separate chairs in this classroom set. The reference image shows grey frames and an open shelf beneath the desk surface.
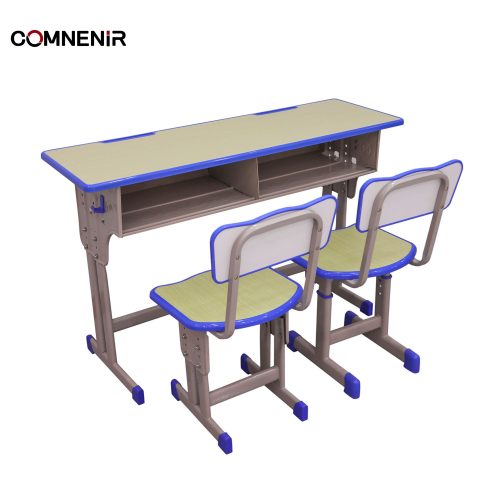
The image shows a double desk with two open storage compartments, side hooks and two separate chairs, with blue edging on the desktop and seats.
Separate chairs allow the seating layout to be planned independently of the shared desk. Confirm desk and seat heights, compartment dimensions and the required number of complete sets.




 English
 Русский