

The reference image shows a two-tier dormitory bed with a front ladder and an upper guardrail. The lower sleeping level leaves open space beneath the bed in the illustrated room arrangement.
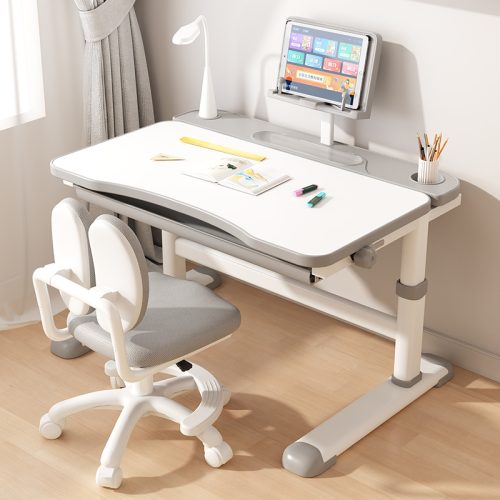
This study desk and chair arrangement combines a light-coloured writing surface with a pull-out storage drawer. The product photograph shows an adjustable desk frame and a separate chair for an individual study space.
This individual reading desk and chair set has matching wood-look surfaces and pale supporting frames. An under-desk shelf and front panel organise the workstation without enclosing the sides.
A shared wood-look desktop is paired with two separate chairs in this classroom set. The reference image shows grey frames and an open shelf beneath the desk surface.
This grey desk and chair set brings an individual writing surface, an under-desk compartment and a lower storage basket together. Adjustment points are visible on the frame; the usable height range should be selected for the intended students.
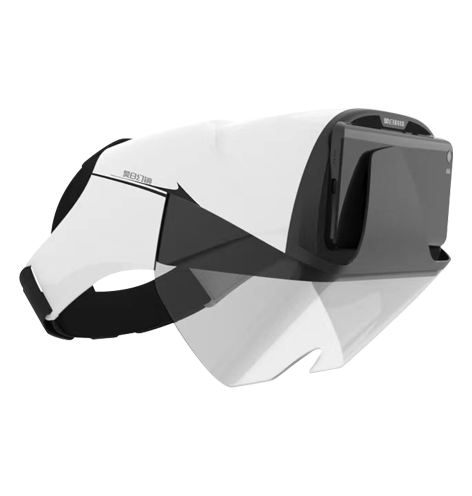
Explore a head-mounted VR device for an education or demonstration project. The pictured headset is a product reference; display technology, compatible devices and included content need to be selected as part of the system specification.
The pictured lectern combines a sloping presenter work surface with a vertical front display. It offers a reference for planning classroom presentations, assemblies and teaching spaces that need both a speaking position and visual content.
A freestanding interactive display gives a teaching space a dedicated screen for lesson materials and presentations. The product image shows a black flat-panel display mounted on a wheeled stand with a lower shelf.
This laboratory furniture reference combines work surfaces, lower cabinets and shelving above the bench. The layout provides a starting point for planning both work positions and storage within a teaching laboratory.
A matching wood-look desktop, seat and backrest give this student desk and chair set a coordinated appearance. The individual desk has open storage beneath the work surface and a grey supporting frame.
This individual student desk places two open storage levels beside the seating position. A wood-look desktop and front modesty panel define the workspace while keeping books accessible from the side.
This low classroom cabinet combines open rectangular compartments with curved side shelves. The wood-look finish provides a coordinated setting for books, learning materials and display items.
A mobile whiteboard can provide a separate writing surface for lessons, training and group discussion. This listing shows a reversible board on a wheeled frame. Request the current supplier product sheet and photographs for the model being quoted.
This floor-standing lectern provides a sloping reading surface for teaching, assemblies and presentations. The product image presents black and white finish options with a wood-look front panel.
A right-hand writing tablet combines a compact work surface with a folding chair. The pictured version has a black padded seat and backrest, a light wood-look tablet and a metal frame.
The reference image shows green auditorium seats arranged in curved rows facing a stage. This layout is a starting point for planning a school hall or lecture venue, with seating quantities determined by the room and aisle plan.
An individual adjustable desk and separate chair with open-front book storage for classroom projects. The pictured set has a black finish, a slotted chair back and a side bag hook.
Ask for the desk and seat height ranges to match your students before selecting this model.
The pictured classroom arrangement uses light grey student desks and matching chairs. Each desk has storage directly beneath the desktop and an additional lower wire basket, separating writing space from books and classroom materials.
This classroom reference brings shaped student desks and purple chairs into a group-learning arrangement. A teacher station and display appear in the room scene, helping illustrate how several furniture types can be planned together.
The main image shows a pink oval table with four legs. Chairs are not shown in this main image.
Plan a children’s reading or activity area. Confirm the table dimensions, available height options and any matching chairs needed as separate items in your quotation.
This training chair combines a mesh-style back, padded seat and an attached writing tablet. The main image shows a black folding frame and a cup recess within the tablet surface.
A transparent lectern provides a light visual presence for assemblies, lectures and presentation spaces. The reference image shows a sloping reading top, clear support structure and an illuminated base effect.
- A classroom desk and separate chair set with an under-desk wire storage basket. Share your student age group, quantity and delivery destination so we can confirm the suitable size and configuration.
This blue and white desk and chair set provides an individual work surface with open storage underneath. The white supporting frames have visible adjustment points; the pictured blue desktop, seat and backrest form a coordinated set.
This student desk has a wood-look writing surface above a black open-front book compartment. A separate black classroom chair is shown alongside the desk in the main product image.
The pictured training table combines a rectangular light-coloured top with a perforated front modesty panel. Castors support movement between room layouts, while the folding top arrangement supports storage planning.
The reference images present folding training tables in several top and modesty-panel finishes. These options support planning a room that changes between presentations, group work and meetings.
The main image shows a proposed indoor play arrangement with slides, climbing routes and a ball-pit area. This is a multi-component room layout, so the installation footprint and included equipment need a project-specific schedule.
A blue rocket-themed inflatable play castle is shown with mesh-sided play areas and two slides. The footprint, power requirements and permitted use must be confirmed for the exact inflatable supplied.
This media table brings a shared work surface in front of a display position. The reference arrangement shows a rounded-front tabletop, cable-access inset and blue chairs around the sides and front.
This media-table reference shows a shared tabletop facing a screen, with cable-access openings in the work surface. Green chairs and presentation equipment illustrate one possible group-learning arrangement.
This reference layout shows continuous rows of lecture seating with writing surfaces in a tiered room. Wood-look panels create a coordinated appearance across the desks and seats.
The product views show a red upholstered auditorium chair with armrests and floor-mounting feet. Front, side and rear views help compare the seat profile and the space it occupies within a row.
The pictured lecture furniture combines rows of seats with continuous writing surfaces. Wood-look panels, dark frames and floor-fixing feet form the arrangement shown in the product image.
The reference room uses rows of lecture seating with writing surfaces and light-coloured front panels. Green and blue seat accents distinguish rows within the tiered hall.
This reference shows upholstered auditorium seats arranged in tiered rows, with contrasting blue and red upholstery and light-coloured armrests. The arrangement is intended for planning a hall around sightlines and circulation.




 English
 Русский