

This individual desk and chair set uses a yellow desktop, seat and backrest with contrasting red supporting frames. It is a distinct colour arrangement for classroom seating plans.
A matching wood-look desktop, seat and backrest give this student desk and chair set a coordinated appearance. The individual desk has open storage beneath the work surface and a grey supporting frame.
This individual reading desk and chair set has matching wood-look surfaces and pale supporting frames. An under-desk shelf and front panel organise the workstation without enclosing the sides.
The image shows a rectangular wood-grain look tabletop with a turquoise border and matching chairs.
Discuss seating for drawing, reading and group activities. The pictured drawing activity does not establish compatibility with every pen or cleaning product; confirm surface care instructions before use.
This classroom table combines a semicircular outline with a shaped, wave-like inner edge. The main photograph shows a white top supported by four grey legs, creating a distinct alternative to rectangular desks.
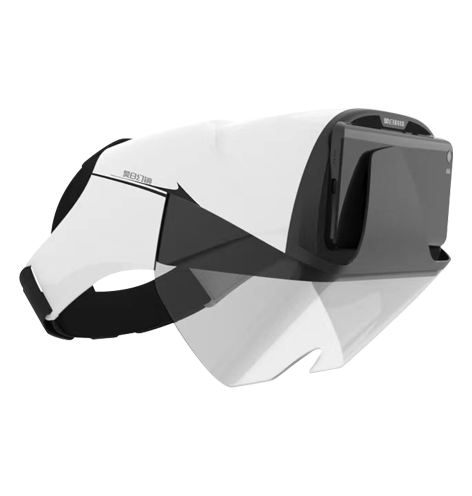
Explore a head-mounted VR device for an education or demonstration project. The pictured headset is a product reference; display technology, compatible devices and included content need to be selected as part of the system specification.
The product views show a red upholstered auditorium chair with armrests and floor-mounting feet. Front, side and rear views help compare the seat profile and the space it occupies within a row.
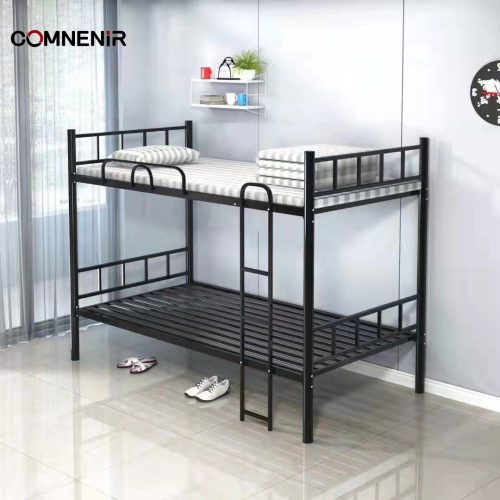
The reference image shows a two-tier dormitory bed with a front ladder and an upper guardrail. The lower sleeping level leaves open space beneath the bed in the illustrated room arrangement.
The image shows a two-tier bed frame with ladder access to the upper sleeping area. Confirm mattress dimensions, permitted mattress thickness, guardrail configuration, load ratings and applicable test documentation before ordering. Bedding and room accessories require separate confirmation.
Request a project quotation with your quantities and delivery destination.
Two-student desk and chair sets shown in a classroom row layout.
Share your student count, room plan and required quantities. Confirm the desktop, frame, chair dimensions and panel configuration against the current product drawing before ordering.
A transparent lectern provides a light visual presence for assemblies, lectures and presentation spaces. The reference image shows a sloping reading top, clear support structure and an illuminated base effect.
The reference room uses rows of lecture seating with writing surfaces and light-coloured front panels. Green and blue seat accents distinguish rows within the tiered hall.
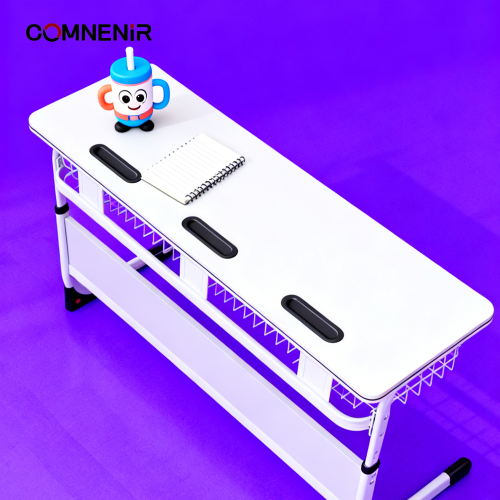
This shared classroom desk presents three writing positions along a single work surface. The photograph shows three pencil recesses, three under-desk wire baskets and front modesty panels.
The product reference shows a central teaching display surrounded by green board sections with visible guide rails. This format needs to be planned around both screen visibility and the travel space of the boards.
- Rigorous and concise line trend, Parallel string back, The simplicity of Nordic Japanese furniture, Without losing the faint Zen of Chinese furniture. It can be said that whether it is Japanese, Nordic or new Chinese style, This white wax xylophone string bed can bring you unexpected surprises. Material: Steel wood furniture Style: Nordic style Size:120*200cm 150*200cm
This individual student desk places two open storage levels beside the seating position. A wood-look desktop and front modesty panel define the workspace while keeping books accessible from the side.
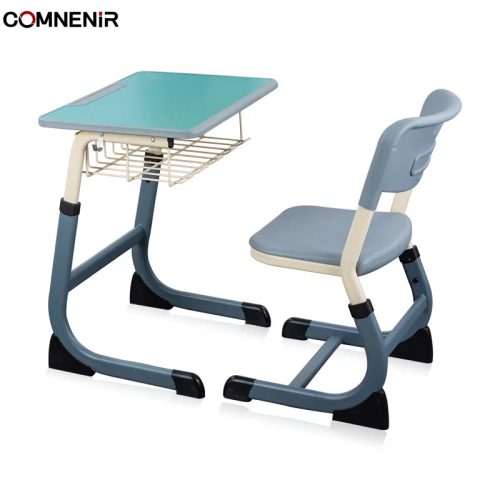
The image shows a single desk with a wire basket directly beneath the desktop and a separate grey chair. Confirm basket dimensions, desk and seat heights, finish and order quantities for the selected configuration. Request a project quotation with your quantities and delivery destination.
- A classroom desk and separate chair set with an under-desk wire storage basket. Share your student age group, quantity and delivery destination so we can confirm the suitable size and configuration.
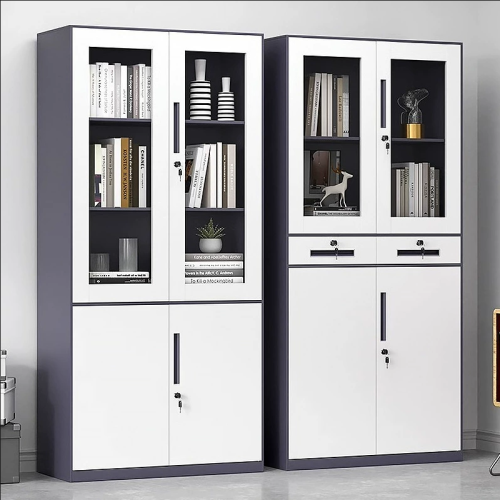
Filing cabinet configurations with upper and lower storage compartments, including a drawer option shown in the reference images.
Plan your file storage around cabinet dimensions, shelf spacing, drawer requirements and the lock arrangement. Confirm the exact configuration and quantity in your quotation.
The image shows children’s chairs stacked together in several colours.
Discuss classroom seating and storage requirements with our team. Confirm seat height, permitted stacking height and colour quantities for the selected chair before ordering.
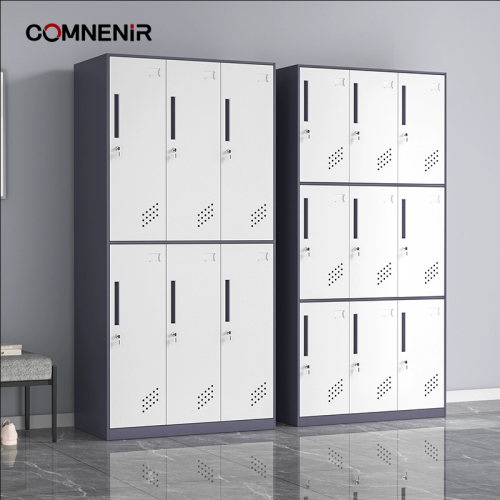
The image shows two separate locker configurations: six doors on the left and nine doors on the right. Both show individual handles, keyholes and ventilation openings. Specify the required compartment count, dimensions and lock arrangement; the two pictured cabinets are not assumed to be a bundled set.
Request a project quotation with your quantities and delivery destination.
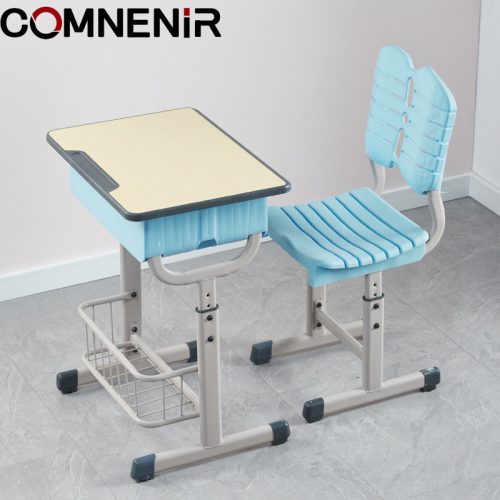
The image shows a single desk with a blue under-desktop storage box, a lower wire basket and a separate blue chair with a slotted seat and back.
Consider how students will use the storage box and lower basket for classroom materials. Confirm desk and chair height ranges, basket dimensions and the selected seat configuration.
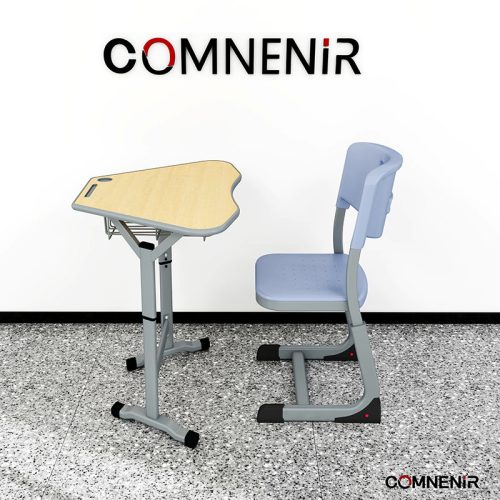
The main image shows one student desk with a shaped wood-look desktop, an under-desk wire basket and a separate grey chair. The curved front edge distinguishes this version from a straight rectangular desk.
The product image shows individual desks and chairs in three colour combinations, with storage beneath each desktop and adjustment holes on the supports.
Plan individual seating rows and specify the desk and seat heights needed for your students. Confirm the available adjustment range and colours for the quoted model.
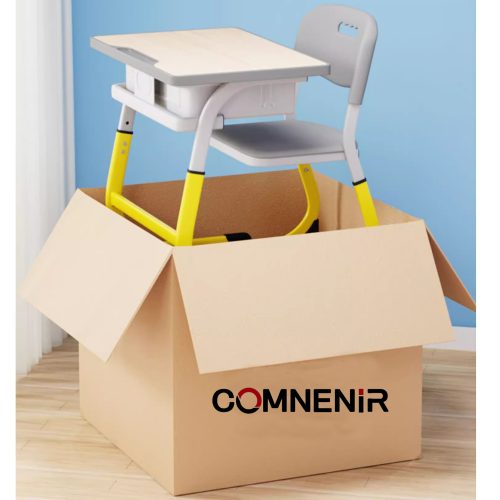
The image shows a grey single desk and chair with yellow lower supports and storage beneath the desktop. The carton is a packaging illustration; confirm the actual packing method and supplied configuration. Request a project quotation with your quantities and delivery destination.
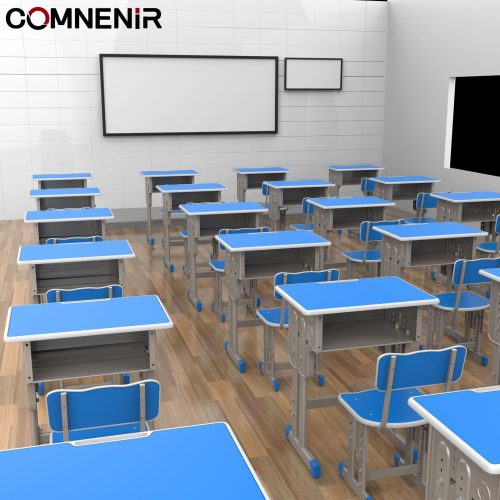
The reference image shows rows of single desks with blue desktops, open under-desk storage and separate chairs.
Plan individual seating positions using your room dimensions, student count and aisle requirements. This indoor classroom image does not establish outdoor weather resistance; confirm suitability for the intended location.
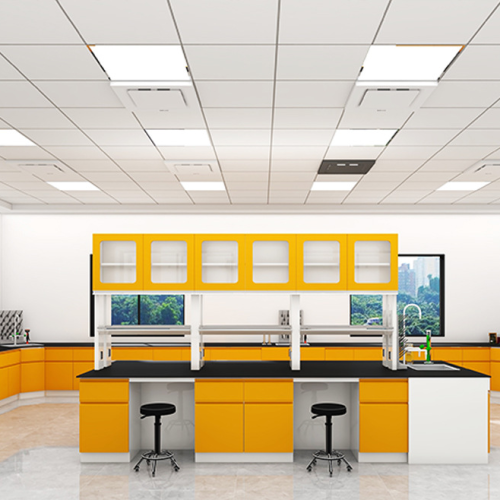
This laboratory layout reference combines a central work surface with lower cabinets, overhead storage and stools. The room arrangement can be used to discuss the workstations needed for your physics teaching programme.
This floor-standing lectern provides a sloping reading surface for teaching, assemblies and presentations. The product image presents black and white finish options with a wood-look front panel.
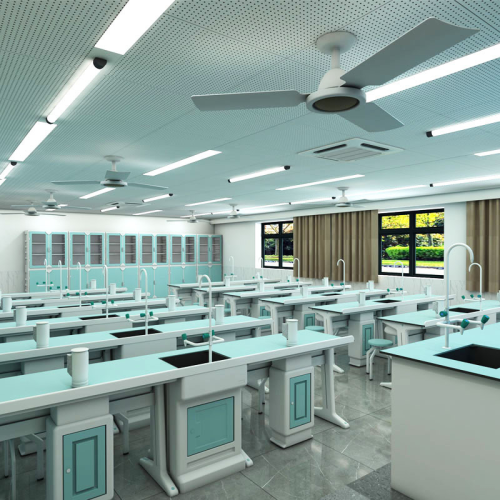
The reference shows rows of teaching laboratory tables with storage cabinets and stools. Plan the table layout around student workstations, circulation and any demonstration area needed by the teacher.
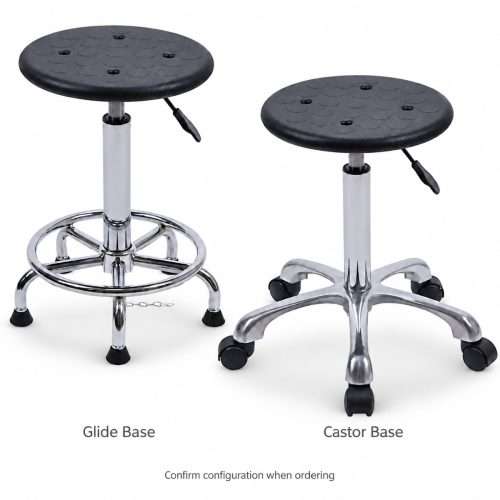
The product reference presents round laboratory stools with two different base arrangements: a glide base with a foot ring and a castor base. Choose the base to match the workstation and the way the laboratory will be used.
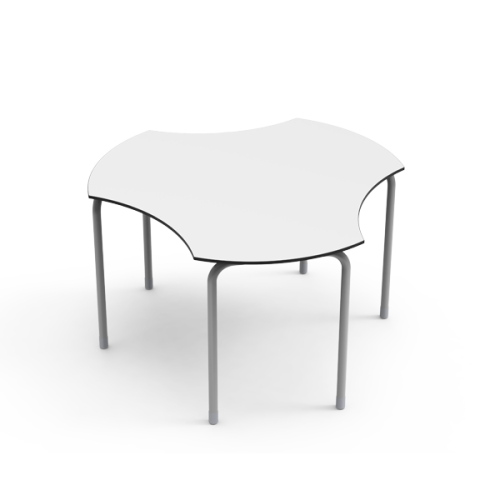
This shared classroom table has a rounded outline with curved cutouts around the edge. The main image shows a white worktop on four grey legs with fixed feet.
A blue rocket-themed inflatable play castle is shown with mesh-sided play areas and two slides. The footprint, power requirements and permitted use must be confirmed for the exact inflatable supplied.
The image shows rectangular tables with matching chairs in blue, yellow, green and red.
Plan group activity areas for a kindergarten classroom. Provide your room layout, required table dimensions and number of seats so we can prepare a suitable configuration.
The main image shows a pink oval table with four legs. Chairs are not shown in this main image.
Plan a children’s reading or activity area. Confirm the table dimensions, available height options and any matching chairs needed as separate items in your quotation.
The main image presents two playground structure designs with slides, raised platforms and climbing elements. Each layout needs to be selected and sized for its installation site.
This student desk has a wood-look writing surface above a black open-front book compartment. A separate black classroom chair is shown alongside the desk in the main product image.














 English
 Русский