
A new classroom is a promise of more learning opportunities. Before students can use it, however, a project team must turn an empty room into a practical teaching space—with suitable seating, usable desks, clear circulation and furniture delivered in time for installation.
That attention to implementation fits a wider education priority. Published in September 2026, UNICEF’s Education Strategy: Shaping the Future of Learning sets out a vision for accelerating learning, equity and skills development while supporting education systems to transform at scale. For school expansion teams, a practical implication is to plan how new facilities will become usable learning spaces. Read UNICEF’s strategy
For schools, distributors and education project contractors, double school desks can form part of that plan. The key is to specify the furniture around the classrooms and students it will serve.
Build the Furniture Schedule Room by Room
Start with a list of classrooms, their intended users and the number of student places required in each room. Separate new purchases from existing furniture that will be retained or relocated.
For illustration, six classrooms with 30 students each would require 90 double desks and 180 chairs if every desk seats two students. That is a quantity calculation, not a confirmation that the arrangement fits the rooms. A scaled layout still needs to account for occupied chairs, teaching space, entrances and accessible routes.
Recording quantities by room also makes later delivery and receiving checks easier. A project-wide total is useful for purchasing; a room-by-room schedule is useful for getting furniture into place.
Standardize the Design While Confirming Student Sizes
Using a coordinated furniture design across a school can simplify product selection, appearance and replacement-part planning. Students in different classes may still need different desk and chair dimensions.
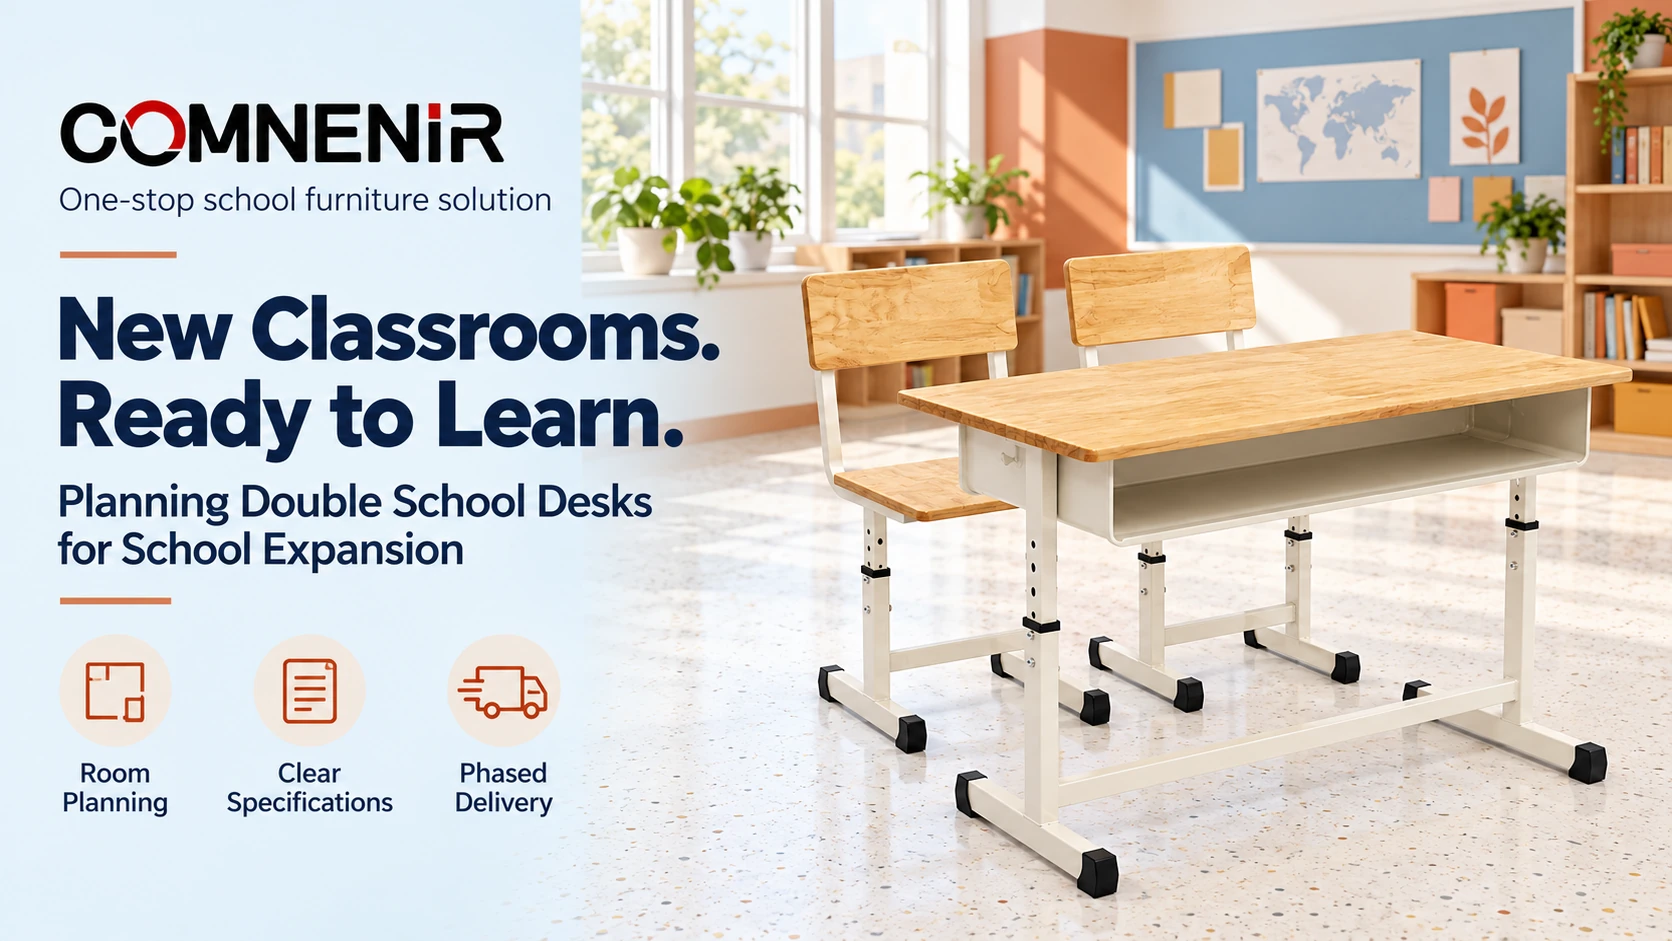
The COMNENIR set pictured here combines a light woodgrain double desktop, an open underdesk storage shelf and two matching chairs with cream frames. Visible adjustment holes indicate a design feature that buyers should clarify through the model’s technical information: the available height settings, locking method and intended user sizes.
Ask the supplier to provide a size schedule for the selected configuration. Keep the approved settings and dimensions with the order documents so installation staff can prepare each room correctly.
Check the Shared Workspace with Real Materials
A double desk needs enough usable space for two students to work at the same time. Test the proposed tabletop with the textbooks, exercise books and other materials used in a typical lesson.
Review the storage shelf in the same way. Check whether the intended books fit, whether students can reach them and whether stored items affect legroom.
Include teachers in this review before the specification is finalized. Their experience can help identify practical issues that are difficult to spot from dimensions alone.
Link Delivery Batches to Classroom Readiness
School expansion projects often open rooms in stages. A building may be ready for furniture only after flooring, painting, cleaning and access arrangements are complete.
Discuss delivery batches with the supplier and installation team. Identify which classrooms need to be furnished first and where incoming goods can be stored safely. For overseas orders, allow time for transport, customs clearance, inland delivery and assembly alongside production.
An opening date should be supported by an agreed project schedule. Monthly manufacturing capacity alone does not establish the arrival date for a particular order.
Make Every Carton Easier to Receive
Agree on labels that connect each delivery to the furniture schedule. Useful information may include the model, size, quantity, building, floor and classroom allocation.
For furniture supplied in separate components, confirm how desks, chairs, fittings and assembly instructions will be grouped. Ask for a packing list that allows the receiving team to check quantities before distribution begins.
A short receiving record can capture missing items, transport damage and any differences from the approved specification while the shipment is being checked.
Keep the Specification Consistent Across Phases
When orders are divided into batches, document the approved materials, dimensions, colours, construction details and packing method. Identify any differences between sizes explicitly.
Confirm applicable testing documentation, warranty terms and replacement-part arrangements for the exact products being ordered. If later phases require changes, record them before production so project teams understand which rooms receive which configuration.
Plan Your Next Classroom Furniture Project with COMNENIR
COMNENIR — One-stop school furniture solution — is a China-based school furniture manufacturer with a monthly production capacity of 20,000 sets.
Share your classroom quantities, student age groups, room layouts, destination and target opening schedule to request a product proposal and quotation. Define whether each double school desk set must include one desk and two chairs, and provide any required technical or tender specifications.
A successful school expansion needs more than furniture quantities on a purchase order. Connecting those quantities to student fit, classroom layouts and delivery stages helps project teams prepare rooms for everyday teaching from the start.

 Русский
 English